Save
Ask
Tour
Hide
Share
$949,000
New Listing

29332 Elba Drive
Laguna Niguel, CA 92677

Condominium|Coming Soon
2
Beds
3
Total Baths
2
Full Baths
1
Partial Bath
1,362
SqFt
$697
/SqFt
1988
Built
Subdivision:
Capri at Niguel Summit
County:
Orange
Listed by Jack Damaola of Great Park Realty [email protected]
29332 Elba Drive29332 Elba Drive29332 Elba Drive29332 Elba Drive
Save
Ask
Tour
Hide
Share

Mortgage Calculator

Monthly Payment (Est.)

Enter an interest rate to see your estimated monthly payment.
Calculator powered by Showcase IDX, a Constellation1 Company. Copyright ©2026 Information is deemed reliable but not guaranteed.

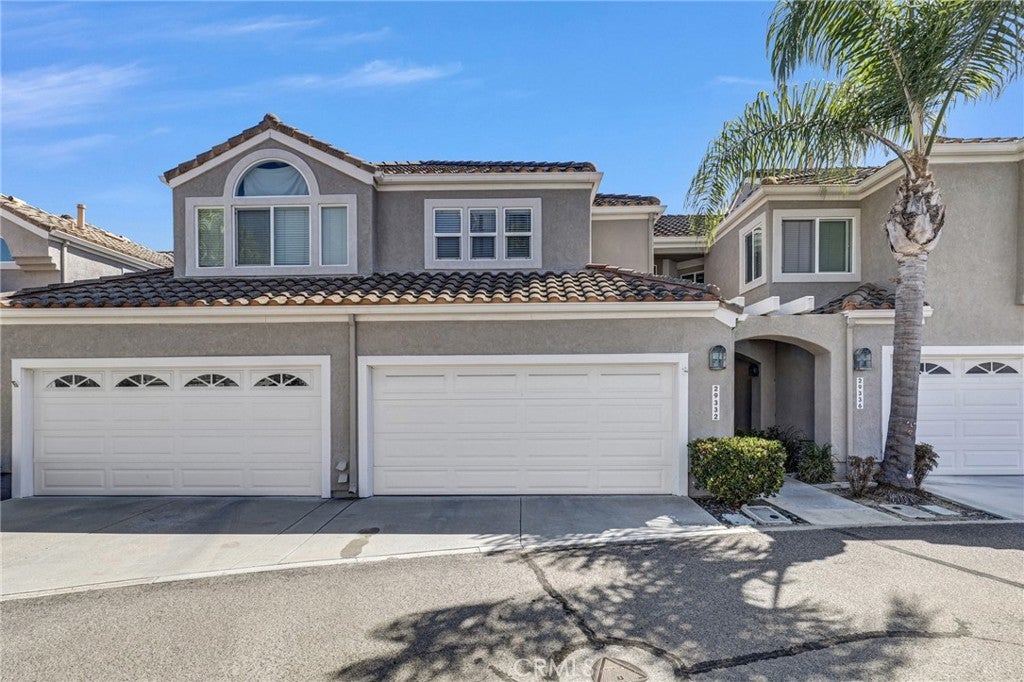
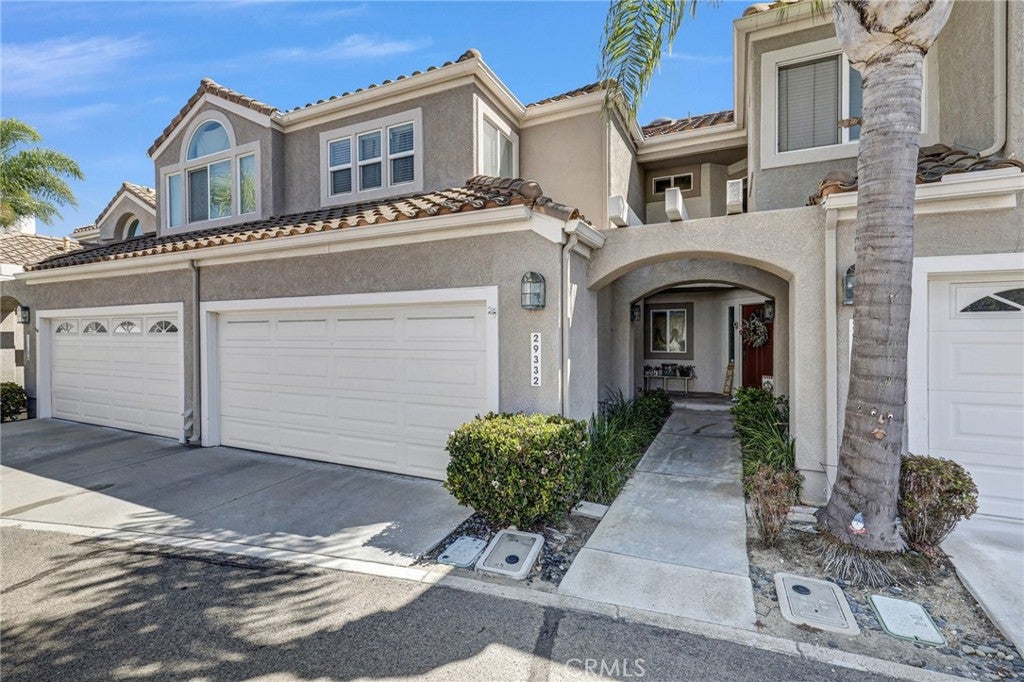
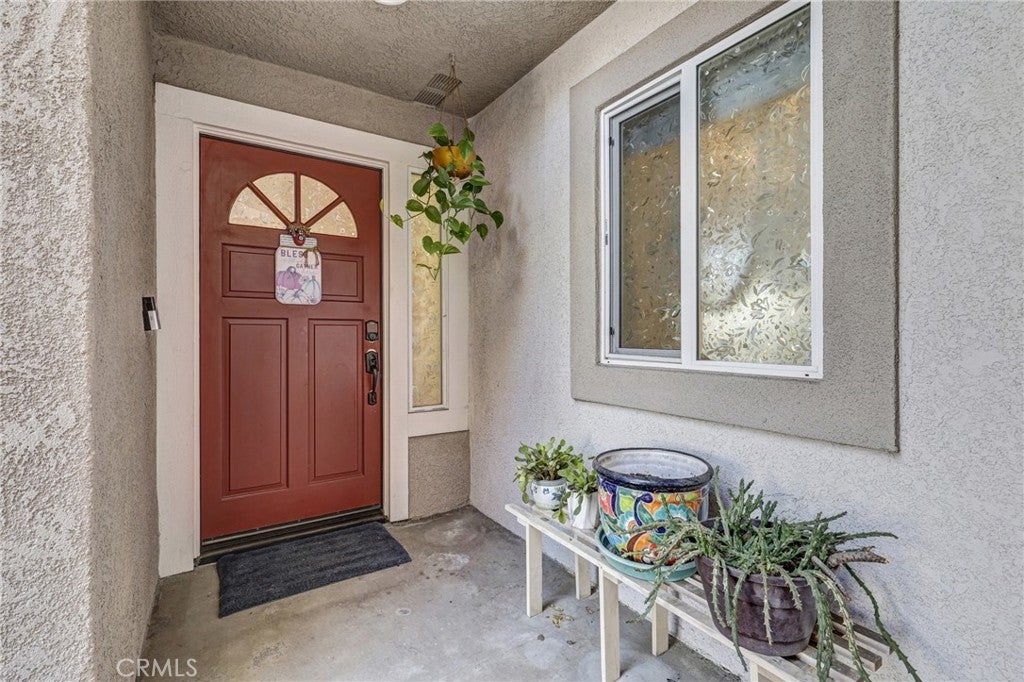
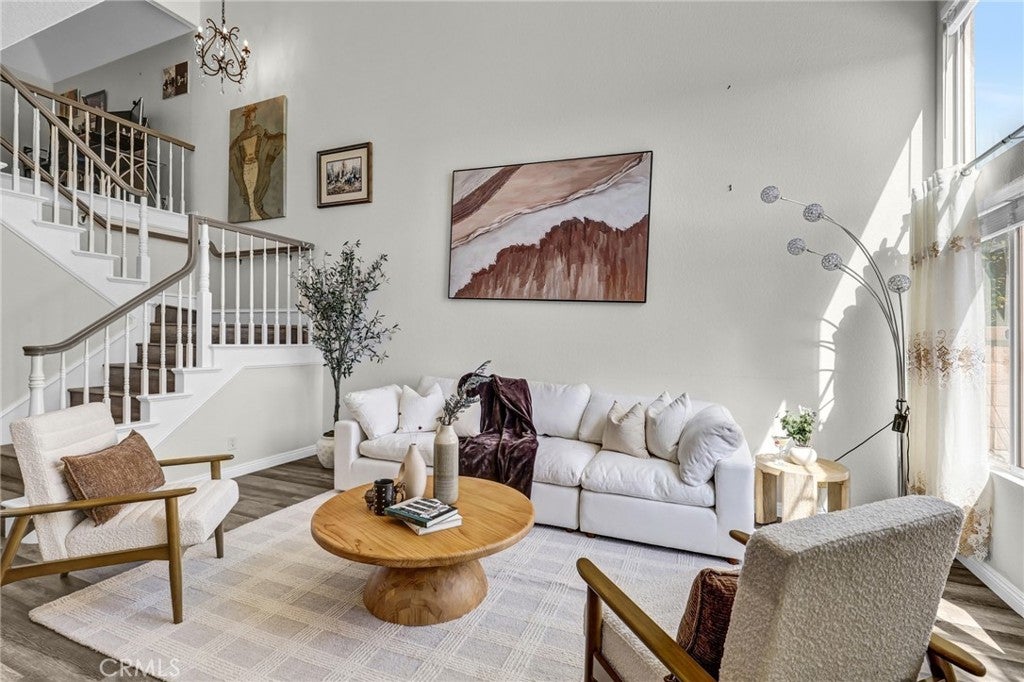
Welcome to 29332 Elba Drive, perched atop prestigious Niguel Summit in the quiet coastal enclave of Capri. This fully renovated Genoa-plan residence combines dramatic architectural volume, modern design, and sweeping mountain and city-light vistas. Designed with no neighbors above or below, the home opens to a soaring two-story great room drenched in natural light and anchored by seamless indoor-outdoor flow. A top-to-bottom transformation features a newly built chef's kitchen, reimagined bathrooms, luxury flooring, and custom paint throughout. The ground level offers ideal functionality for entertaining, featuring a dedicated guest powder room and direct access to a private, greenbelt-frontage patio—perfect for taking in coastal breezes and evening lights. Upstairs, a versatile open loft serves as an executive home office or flex space, alongside two private bedroom retreats. Complete with a direct-access two-car garage, resort-style community pool and spa, and immediate access to the Aliso Summit Trail. Located just minutes from Salt Creek Beach, Dana Point Harbor, and top-ranked Capistrano Unified schools.

Save
Ask
Tour
Hide
Share
Listing Snapshot
Price 
$949,000
Days On Site 
0 Days
Bedrooms 
2
Inside Area (SqFt) 
1,362 sqft
Total Baths 
3
Full Baths 
2
Partial Baths 
1
Lot Size 
1.9962 Acres
Year Built 
1988
MLS® Number 
OC26211822
Status 
Coming Soon
Property Tax 
N/A
HOA/Condo/Coop Fees 
$709 monthly
Sq Ft Source 
N/A
Friends & Family
Recent Activity
8 hours agoListing first seen on site
16 hours agoListing updated with changes from the MLS®
General Features
Acres 
1.9962
Attached Garage 
Yes
Disclosures 
CovenantsRestrictionsDisclosureHoaDisclosure
Foundation 
Slab
Garage 
Yes
Garage Spaces 
2
Land Lease 
No
Levels 
Two
Number Of Stories 
2
Parking 
AttachedDirect AccessGarage
Parking Spaces 
2
Property Sub Type 
Condominium
Sewer 
Public Sewer
Special Circumstances 
Standard
Style 
Mediterranean
Utilities 
Cable AvailableNatural Gas AvailablePhone AvailableSewer ConnectedUnderground Utilities
Water Source 
Public
Interior Features
Cooling 
Central Air
Fireplace 
Yes
Fireplace Features 
Family Room
Heating 
CentralFireplace(s)
Interior 
High CeilingsOpen FloorplanWalk-In Closet(s)
Laundry Features 
In Garage
Spa 
Yes
Bedroom 
Dining Room 
Living Room 
Loft 
Master Bedroom 
Other 
Features - Walk-In Closet(s)
Save
Ask
Tour
Hide
Share
Exterior Features
Construction Details 
Stucco
Exterior 
Balcony
Patio And Porch 
Patio
Pool Features 
In GroundAssociation
Roof 
Spanish Tile
Spa 
Yes
Spa Features 
In Ground
View 
City LightsPark/GreenbeltMountain(s)
Waterview 
City LightsPark/GreenbeltMountain(s)
Community Features
Association Amenities 
Maintenance GroundsPoolSpa/Hot TubTrail(s)
Association Fee 
$504.0
Association Fee Frequency 
Monthly
Additional Association Fee 
$205.0
Additional Association Fee Frequency 
Monthly
Community Features 
Street Lights
MLS Area 
LNLAK - Lake Area
School District 
Capistrano Unified
Financing Terms Available 
CashConventionalRelocation Property
Building Access 
1
Schools
School District
Capistrano Unified
Elementary School
Moulton
Middle School
Aliso Viejo
High School
Aliso Niguel


This information is for your personal, non-commercial use and may not be used for any purpose other than to identify prospective properties you may be interested in purchasing. The display of MLS data is usually deemed reliable but is NOT guaranteed accurate by the MLS. Buyers are responsible for verifying the accuracy of all information and should investigate the data themselves or retain appropriate professionals. Information from sources other than the Listing Agent may have been included in the MLS data. Unless otherwise specified in writing, the Broker/Agent has not and will not verify any information obtained from other sources. The Broker/Agent providing the information contained herein may or may not have been the Listing and/or Selling Agent.

Neighborhood & Commute
Source: Walkscore
Save
Ask
Tour
Hide
Share